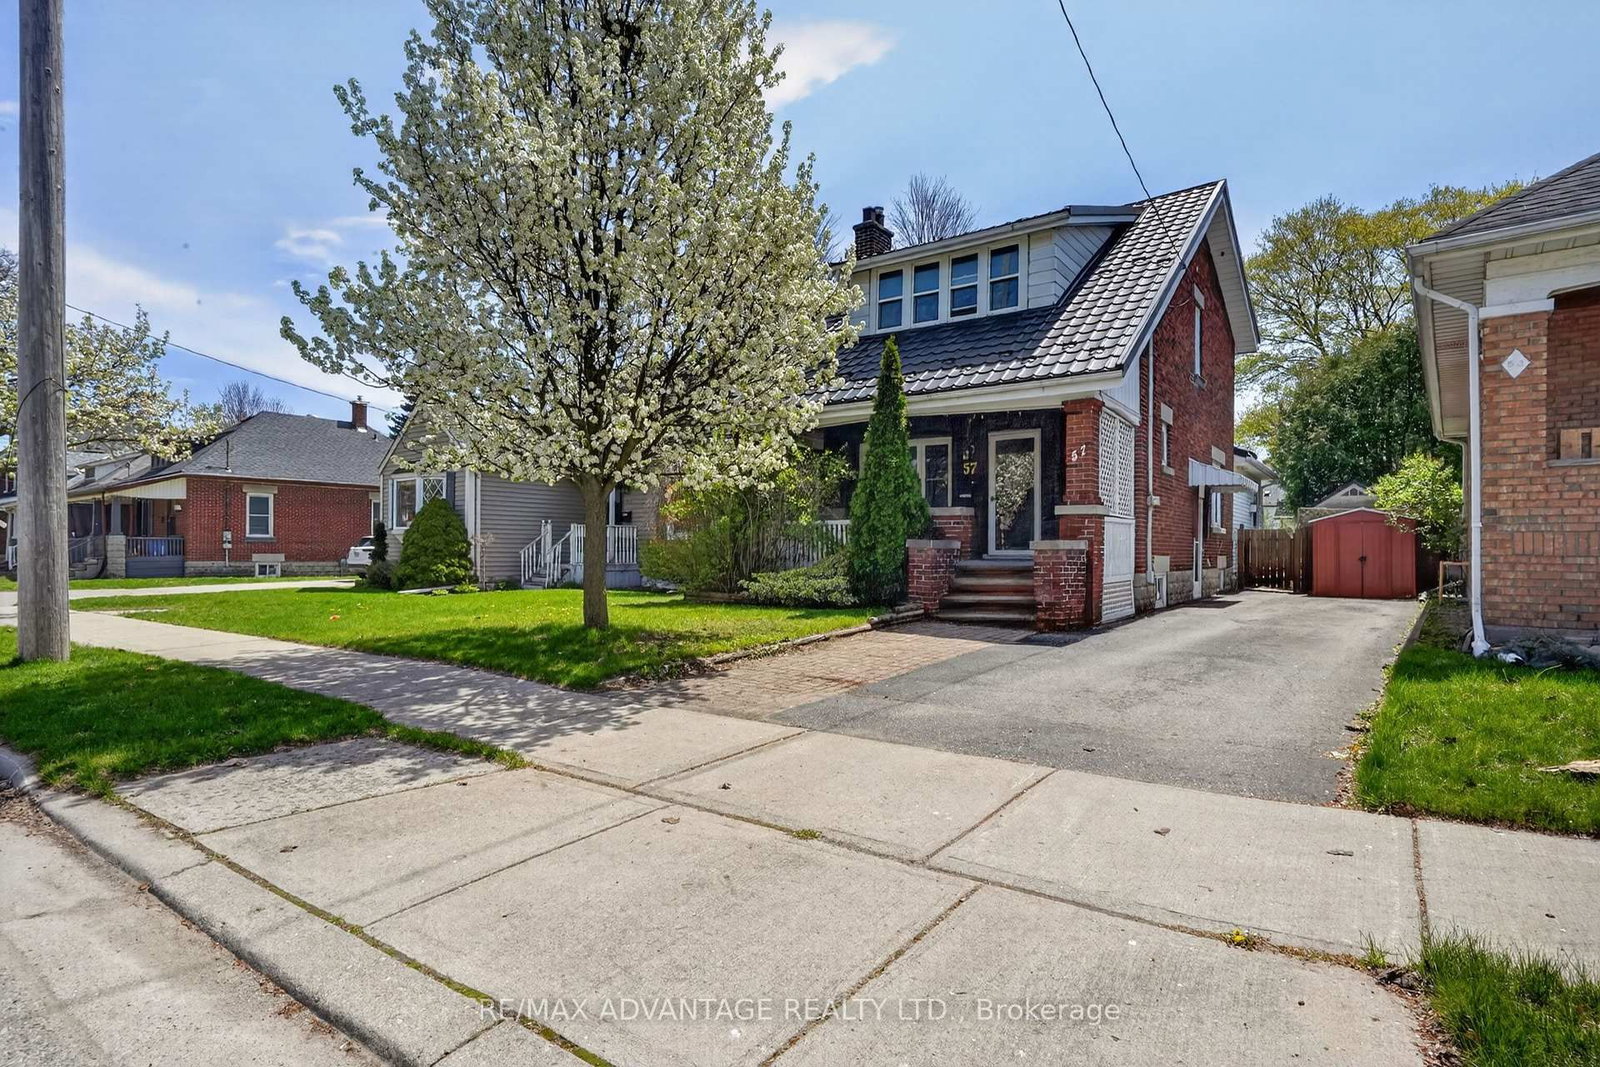
<-- style PDP --> 1193 York Street, London East - Detached for sale for $449,000
  • for sale

1193 York Street

London East, Ontario, N5W 2T8 - East M

$449,000

  • Neighbourhood

    East M

  • Major Intersection

    York st & Highbury Ave

  • Listed Since: 4 day(s)

  • Last update: today

Overview

  • Property Type

    Detached, 2-Storey

  • Bedrooms

    3

  • Bathrooms

    2

  • Basement

    Full + Unfinished

  • Kitchen

    1

  • Total Parking

    3

  • Lot Size

    40x167.83 (Feet)

  • Taxes

    $3,051.00 (2025)

  • Type

    Freehold

Property Description

Property description for 1193 York Street, London East

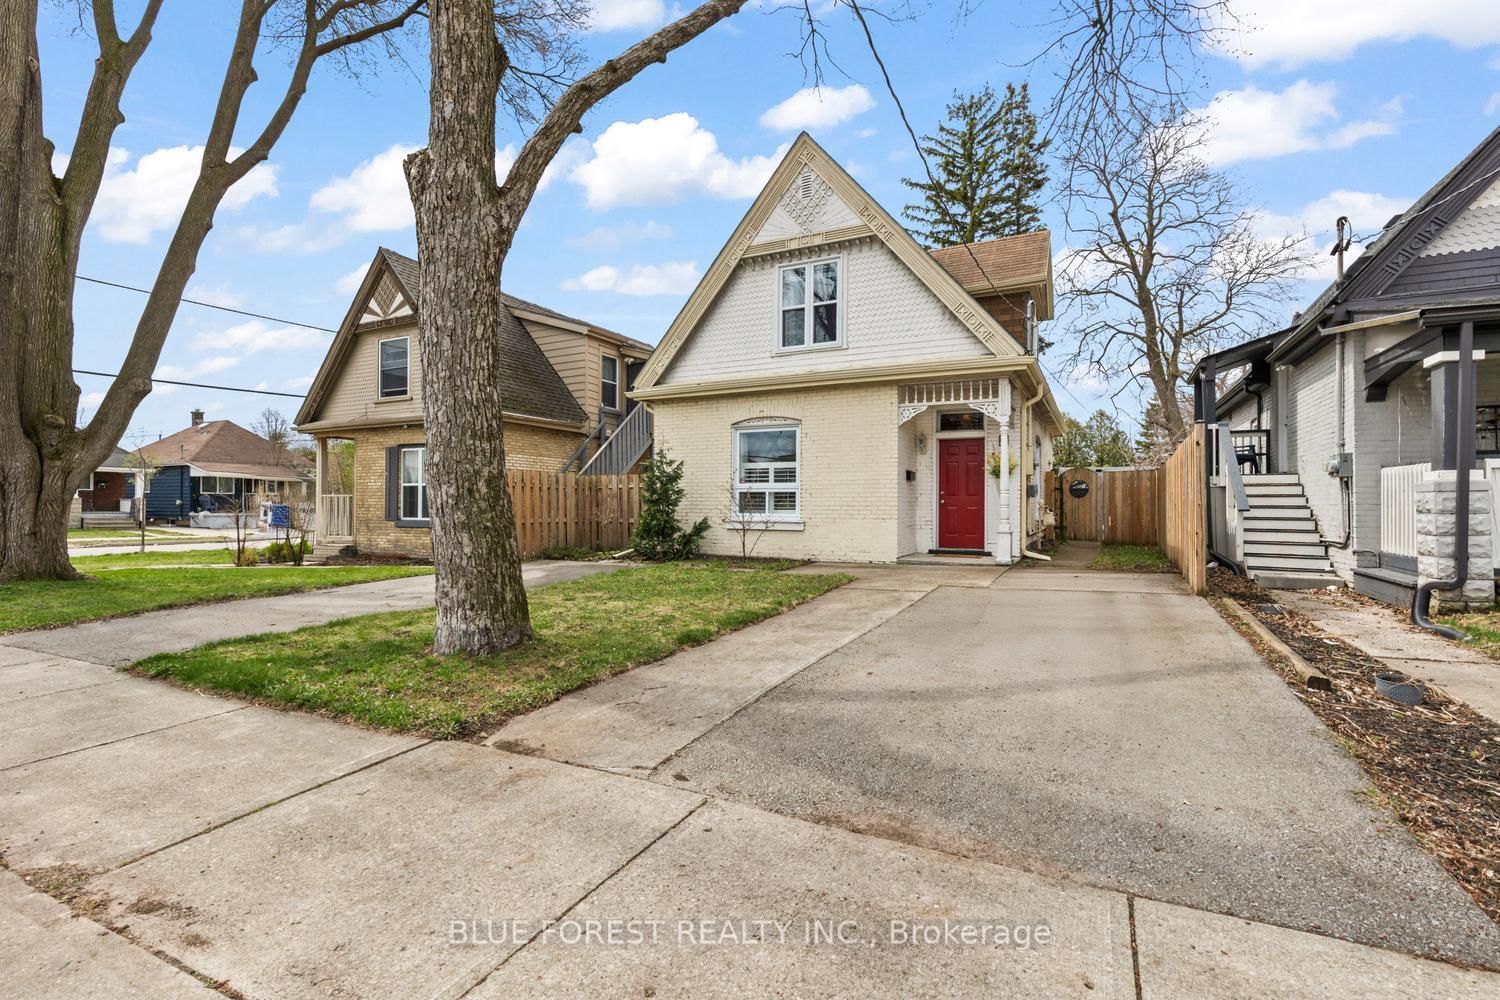
Welcome to 1193 York Street, a stunning yellow brick home full of timeless character & charm, located in the heart of Old East Village one of London's most vibrant neighbourhoods. Just steps to 100 Kellogg Lane, The Hard Rock Hotel, local breweries, cafés, restaurants, entertainment & shops, this location offers an incredible lifestyle with everything you need nearby. From the moment you arrive, this home stands out with amazing curb appeal & an inviting covered front porch. Inside, you're welcomed by a spacious foyer featuring high ceilings, hardwood floors throughout, stained glass windows & character-filled details throughout the home. The front living room offers a cozy gas fireplace & large window that fills the space with natural light, with additional sitting area off to the side and spacious dining room with beautiful built-in cabinetry.The beautifully updated kitchen features white cabinetry, butcher block countertops, stainless steel appliances, farmhouse sink, stylish backsplash & views overlooking the deep, private backyard. Patio doors off the kitchen lead to a large new deck, creating the perfect setup for summer entertaining. The spacious backyard offers a fire pit area, new shed with concrete pad beside & mature landscaping. The main floor also includes an updated 4-piece bathroom with heated flooring & storage tucked beneath the staircase. Lower level with an abundant storage space & on-demand water heater. Upstairs, you'll find 3 spacious bedrooms, including 2 with deep walk-in closets, while one bedroom is currently set up as a convenient laundry room, it can easily function as a bedroom, home office, or flex space to suit your needs. A second full bathroom with soaker tub completes the upper level. Freshly painted throughout & thoughtfully updated while preserving its original character, this is a truly special home in one of London's most exciting & walkable neighbourhoods.

Listed by KELLER WILLIAMS LIFESTYLES

  • MLS #

    X13160024

  • Sq. Ft

    1100-1500

  • Sq. Ft. Source

    MLS

  • Lot Irregularities

    n/a

  • Year Built

    Available Upon Request

  • Pool

    None

  • Drive

    Private

  • Garage

    None

  • Total Parking

    3

  • Family Room

    Y

  • Den

    Y

  • Exterior

    Brick

  • Fireplace

    Y

  • Roof

    Shingles

  • Foundation

    Concrete

  • Elevator

    n/a

  • Water View

    n/a

  • Laundry Level

    Upper

  • Heat

    Forced Air

  • A/C

    Central Air

  • Water

    Municipal

  • Water Supply

    n/a

  • Sewers

    Sewers

  • Central Vac

    N

  • MLS #

    X13160024

  • Sq. Ft

    1100-1500

  • Sq. Ft. Source

    MLS

  • Lot Irregularities

    n/a

  • Year Built

    Available Upon Request

  • Pool

    None

  • Drive

    Private

  • Garage

    None

  • Total Parking

    3

  • Family Room

    Y

  • Den

    Y

  • Exterior

    Brick

  • Fireplace

    Y

  • Roof

    Shingles

  • Foundation

    Concrete

  • Elevator

    n/a

  • Water View

    n/a

  • Laundry Level

    Upper

  • Heat

    Forced Air

  • A/C

    Central Air

  • Water

    Municipal

  • Water Supply

    n/a

  • Sewers

    Sewers

  • Central Vac

    N

Thinking of Selling?

Find Out Your Home’s Value in Today’s Market!

No Email or Signup is required to view your home estimate.

estimate your home value

Contact Manoj Kukreja

Sales Representative,
Century 21 People’s Choice Realty Inc.,
Brokerage
(647) 576 - 2100

Manoj profile avatar

Inventory Graph

10 9 8 7 6 5 4 3 2 1 0 4 Months of inventory SELLER'S Market BALANCED Market BUYER'S Market

Mortgage Calculator

This data is for informational purposes only.

Mortgage Payment per month

Principal Amount

Interest

Total Payable

Amortization

Amortization

Closing Cost Calculator

This data is for informational purposes only.

Closing Cost Total for this property

Total Cash flow for purchasing this property

Down Payment(%)*
Additional information

Provincial Land Transfer Tax

Ontario Land Transfer Tax Rebate

Toronto Land Transfer Tax

Toronto Land Transfer Tax Rebate

PST on CMHC Insurance Premium

Lawyer Fees

$2,825

Government Registration Fee's

$164

Title Insurance

Closing Cost Total

Total Cash flow for purchasing this property

Provincial Land Transfer Tax

Ontario Land Transfer Tax Rebate

Toronto Land Transfer Tax

Toronto Land Transfer Tax Rebate

PST on CMHC Insurance Premium

Lawyer Fees

$2,825

Government Registarion Fee's

$164

Title Insurance

Down Payment(%)*

* A down payment of less than 20% is permitted only for first-time home buyers purchasing their principal residence. The minimum down payment required is 5% for the portion of the purchase price up to $500,000, and 10% for the portion between $500,000 and $1,500,000. For properties priced over $1,500,000, a minimum down payment of 20% is required.

Thinking of Selling?

Find Out Your Home’s Value in Today’s Market!

No Email or Signup is required to view your home estimate.

estimate your home value

Contact Manoj Kukreja

Sales Representative, Century 21 People’s Choice Realty Inc., Brokerage
(647) 576 - 2100

Manoj profile avatar

Recent Sold Listings in East M, London East

Popular Cities